◫
3D Modelling
Parametric parts, assemblies and concept models for design development and manufacture.
Mechromatic provides mechanical design and drafting support for fabricators, manufacturers, contractors and engineering businesses — from concept development and 3D modelling through to detailed manufacturing drawings and in-house prototyping.
Melbourne based, servicing clients across Australia and internationally.
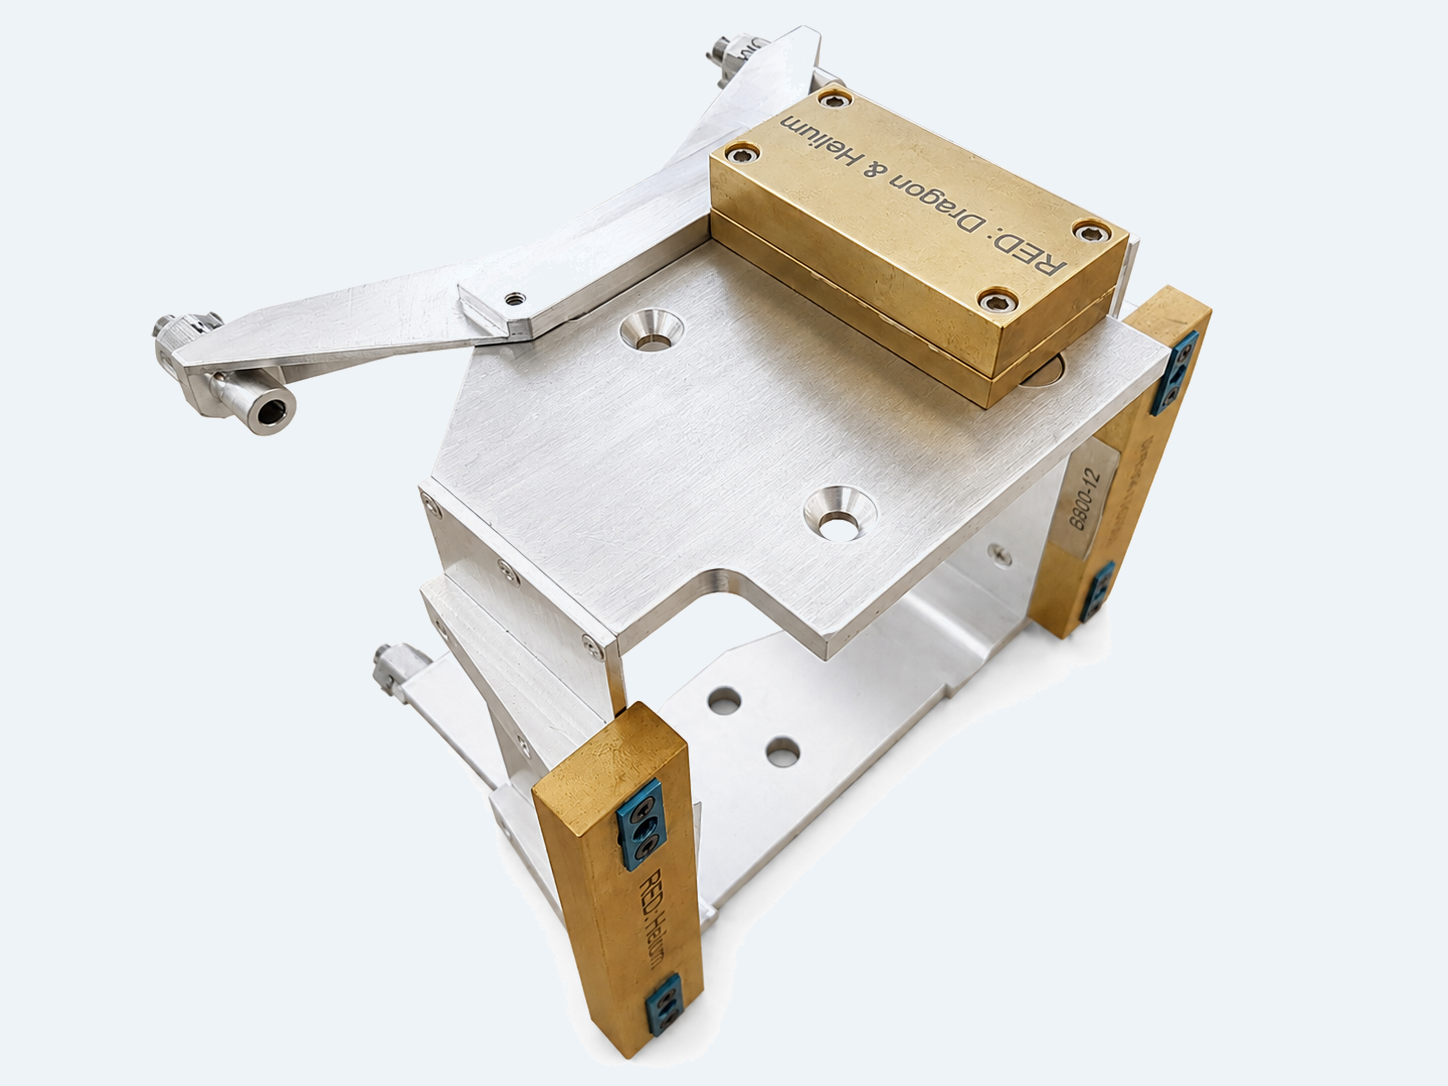
Parametric parts, assemblies and concept models for design development and manufacture.
Clear workshop-ready drawings, weld details, dimensions, BOMs and manufacturing notes.
Production-ready material cut lists and nesting layouts designed to maximise material yield, minimise waste and improve manufacturing efficiency — helping reduce material costs and improve project profitability.
GA drawings for equipment, steelwork, layouts and installation coordination.
Production-ready DXF files prepared from drawings, sketches, artwork or models for ArcDroid, Stealth 1200, Stealth 2400, CNC plasma cutting, laser cutting, router and waterjet workflows.
Changes, redlines, as-builts, legacy drawing clean-up and conversion into usable CAD.
Flexible short-term capacity when internal resources are overloaded, on leave or unavailable.
Rapid design validation through in-house 3D printing and laser cutting to test fit, clearances and assembly details before release for manufacture.
CAD design and documentation for Layher scaffolding, access structures, temporary staging and event structures, prepared for installation coordination and engineering review.
Examples show how concepts are developed into practical models, drawings and documentation ready for manufacture or installation.
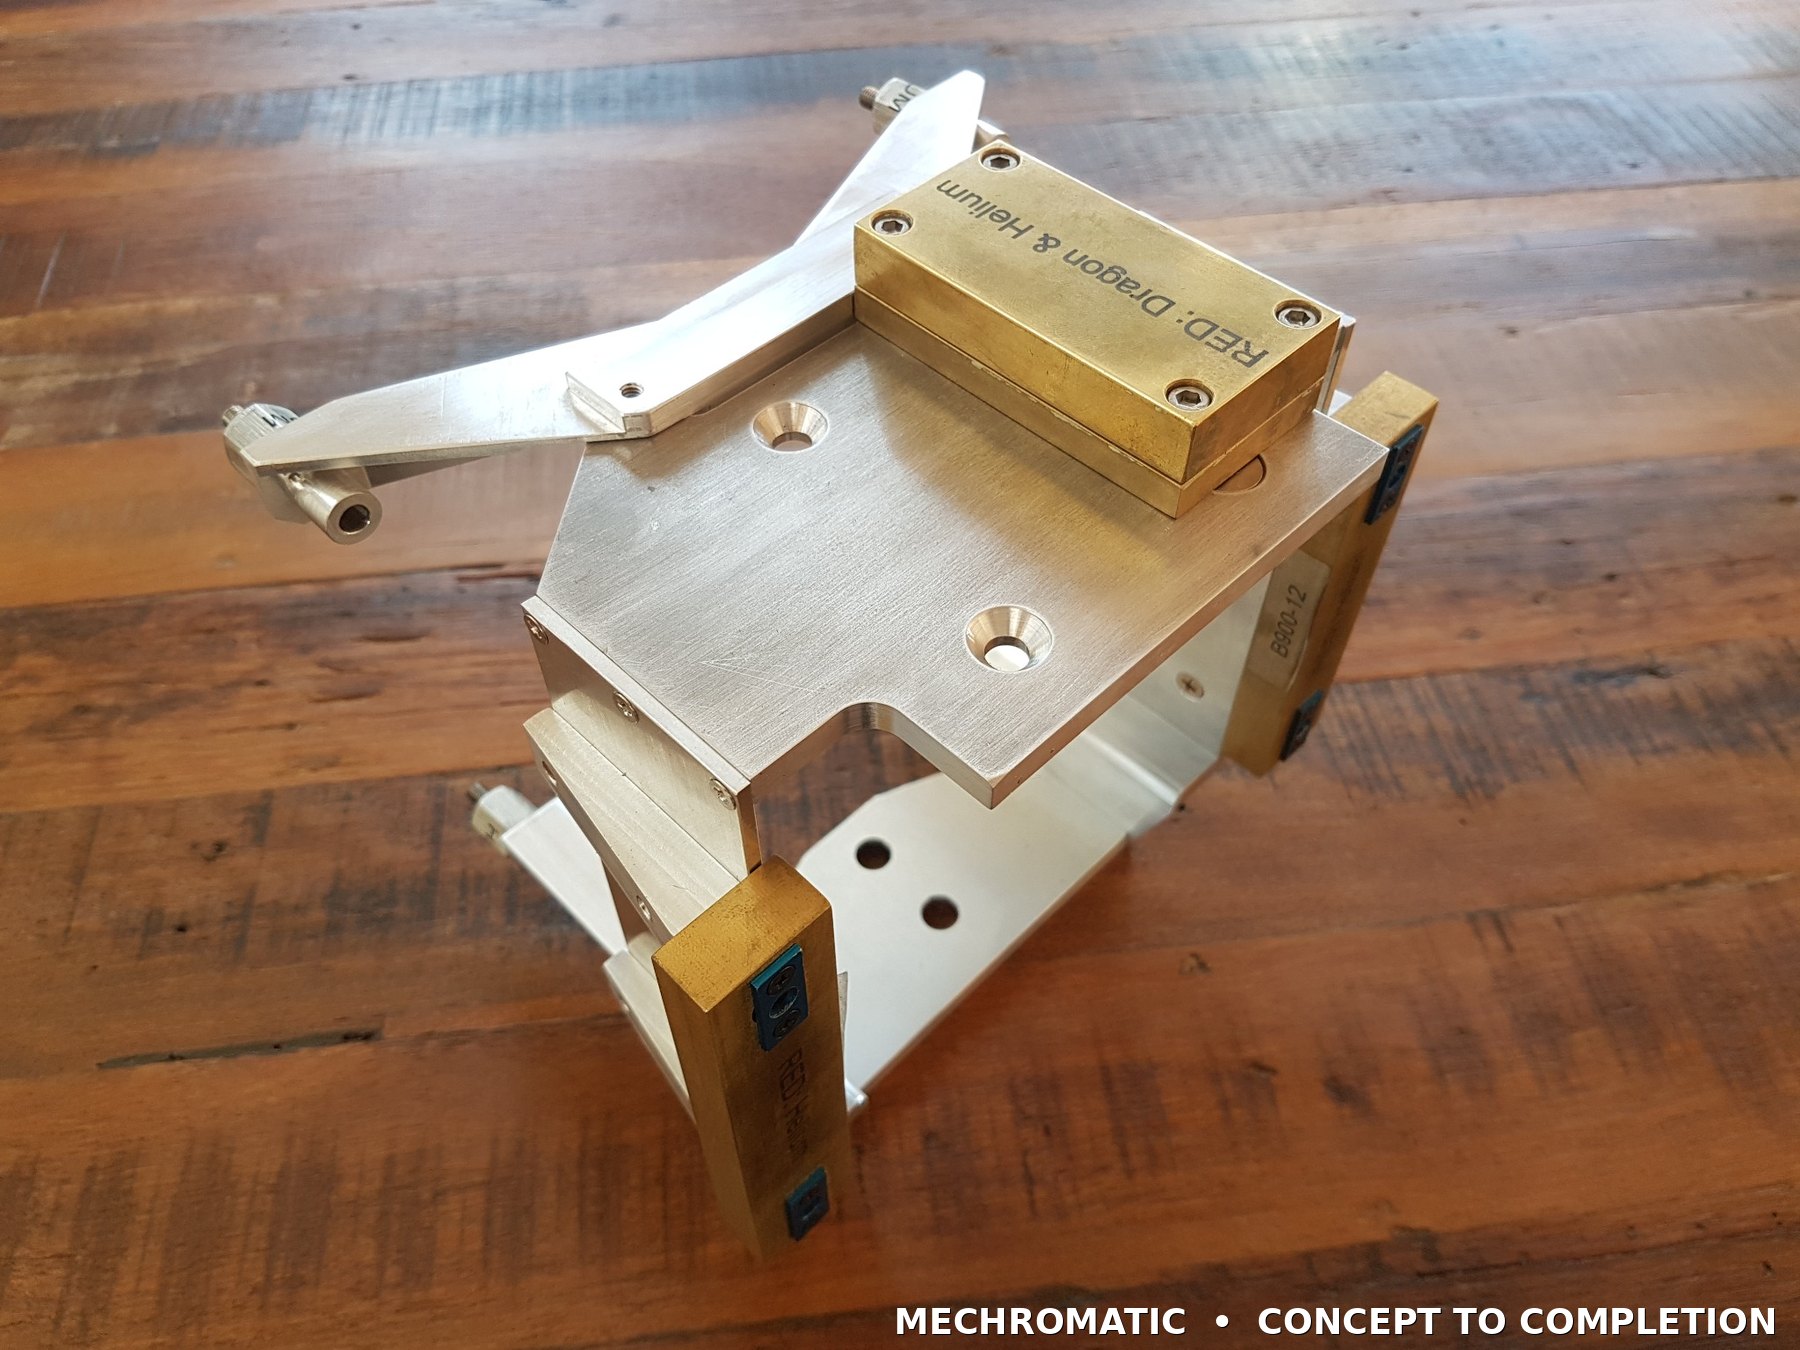
3D design, detailed component drawings, assembly documentation and completed hardware.
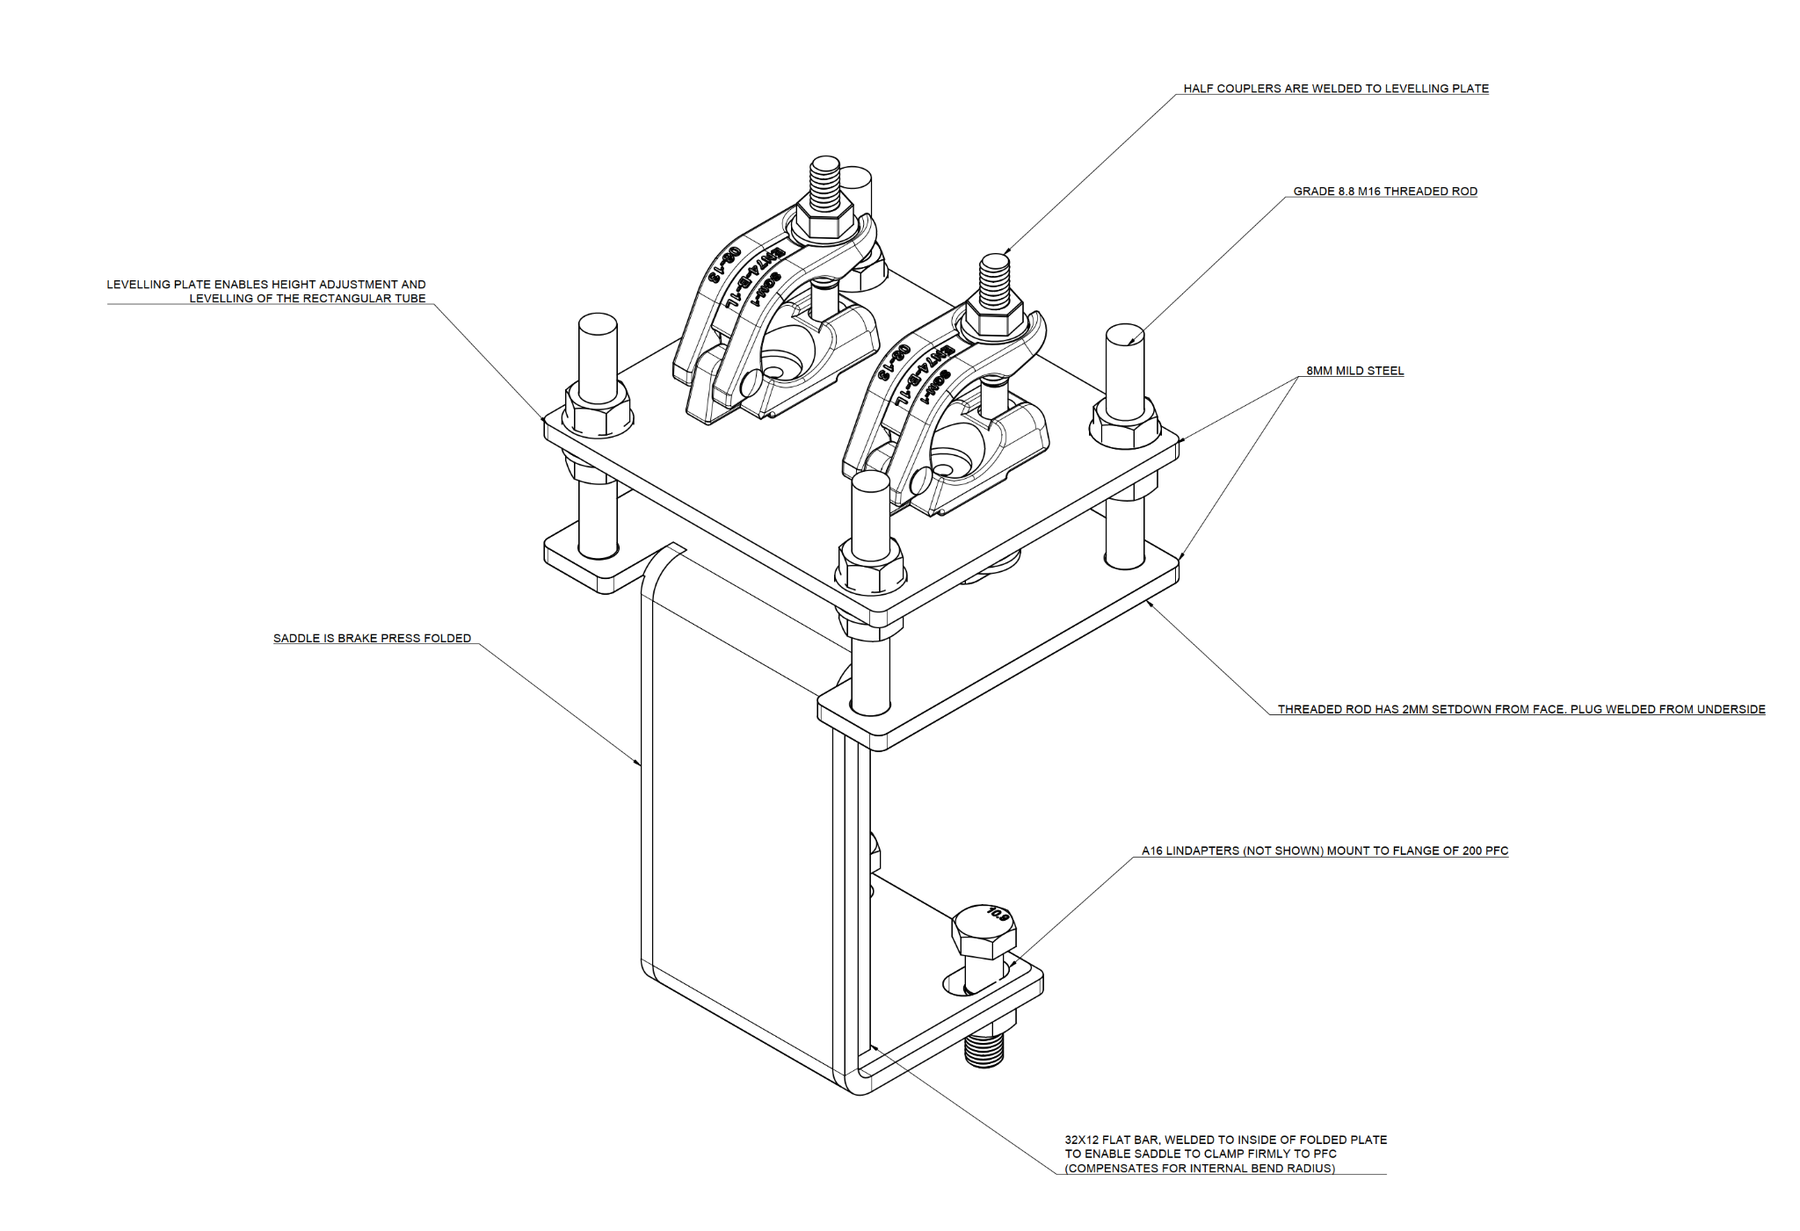
Custom mounting hardware developed into clear workshop-ready manufacturing documentation.
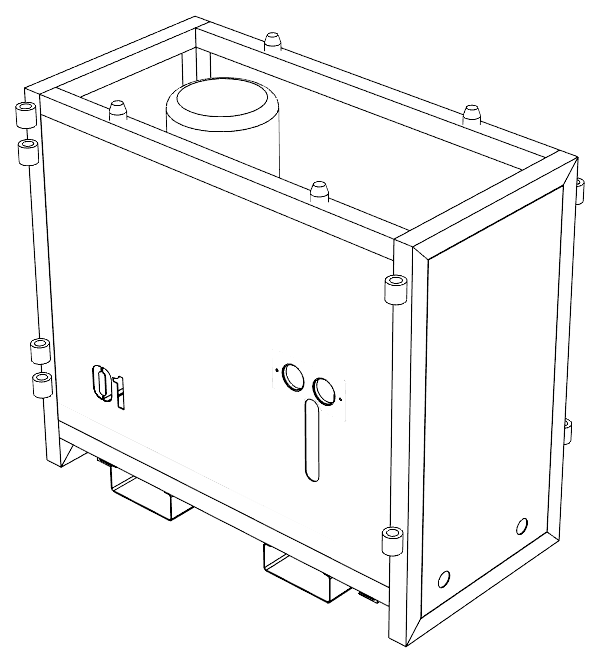
Hydraulic power pack storage and transport stillage showing CAD development through to completed equipment.
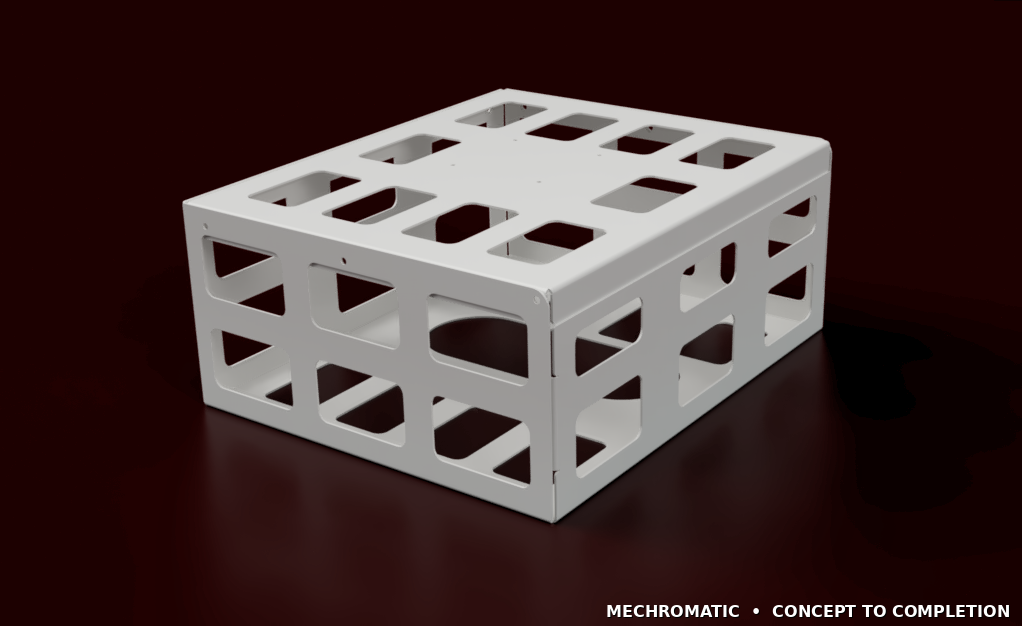
Custom folded-steel enclosure developed from 3D CAD through to manufacturing documentation.
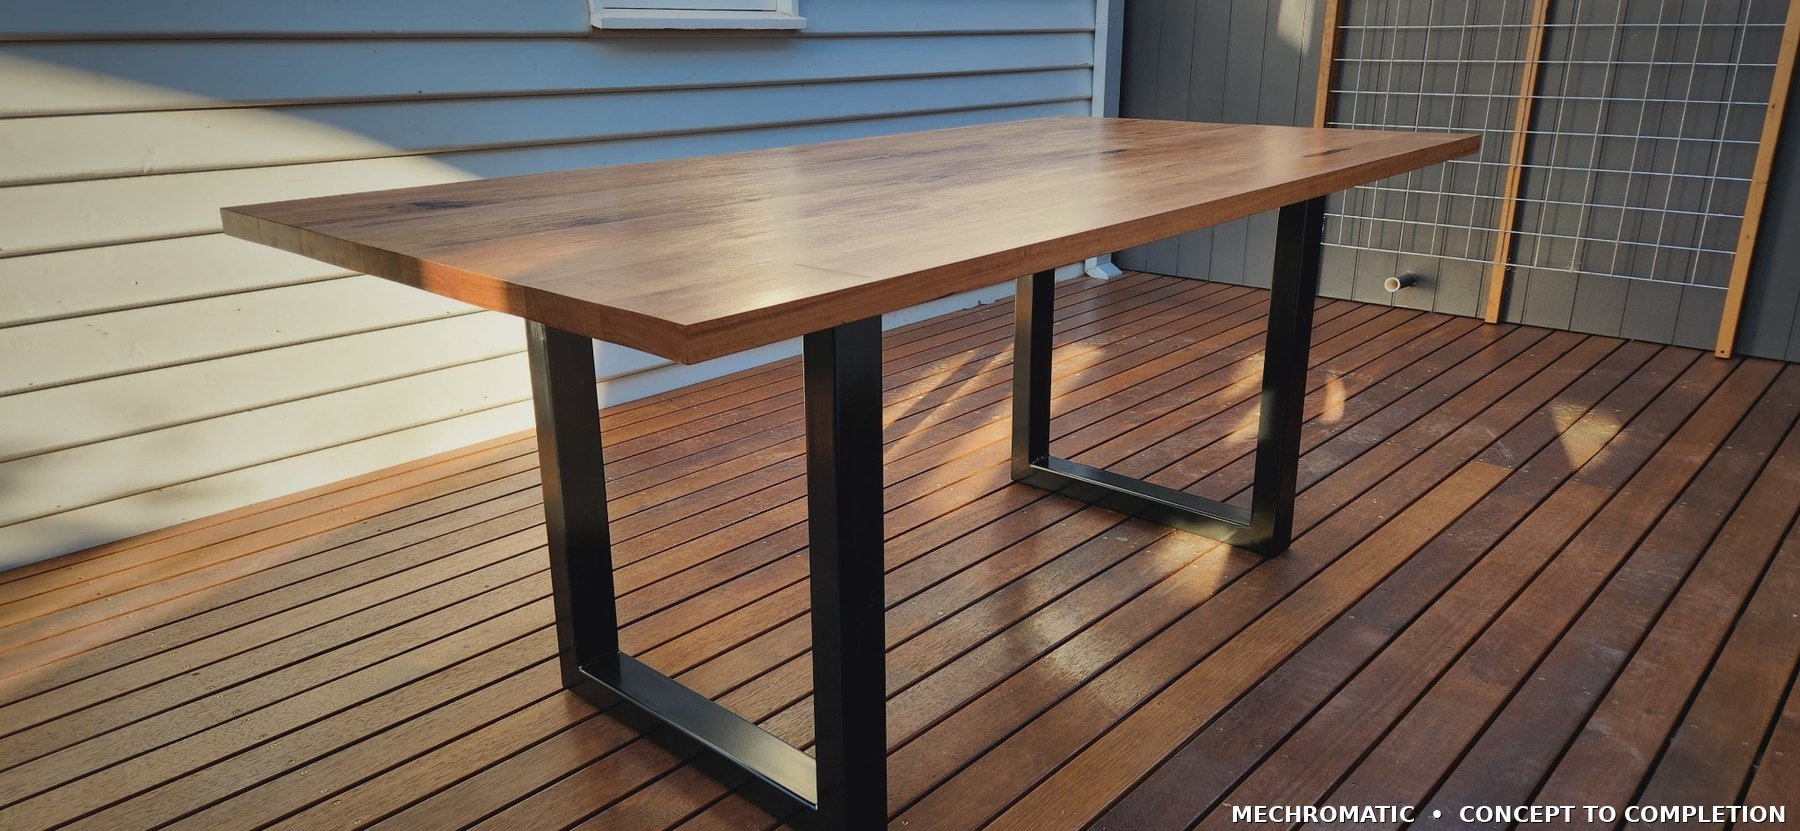
CAD modelling, frame detailing, manufacturing documentation and completed installed result.
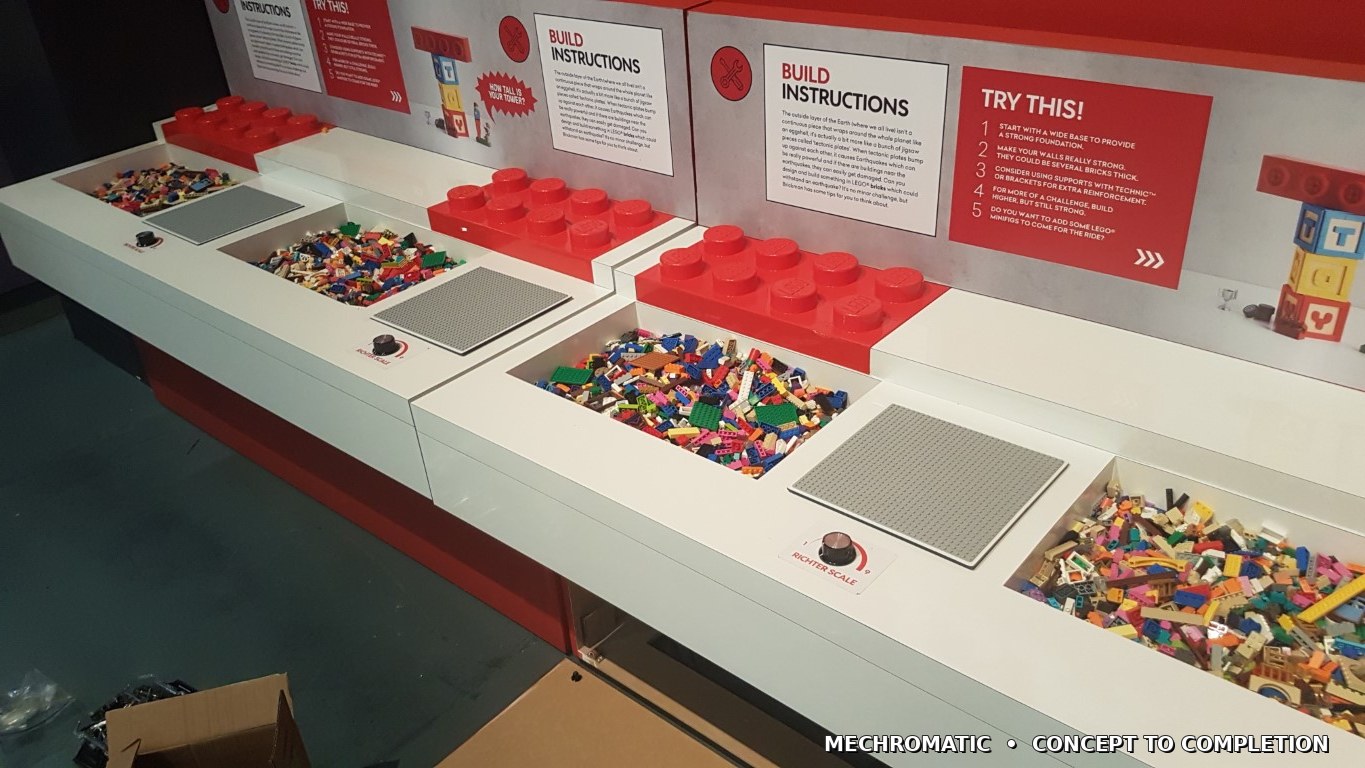
Mechanical component development for an interactive public-facing installation.
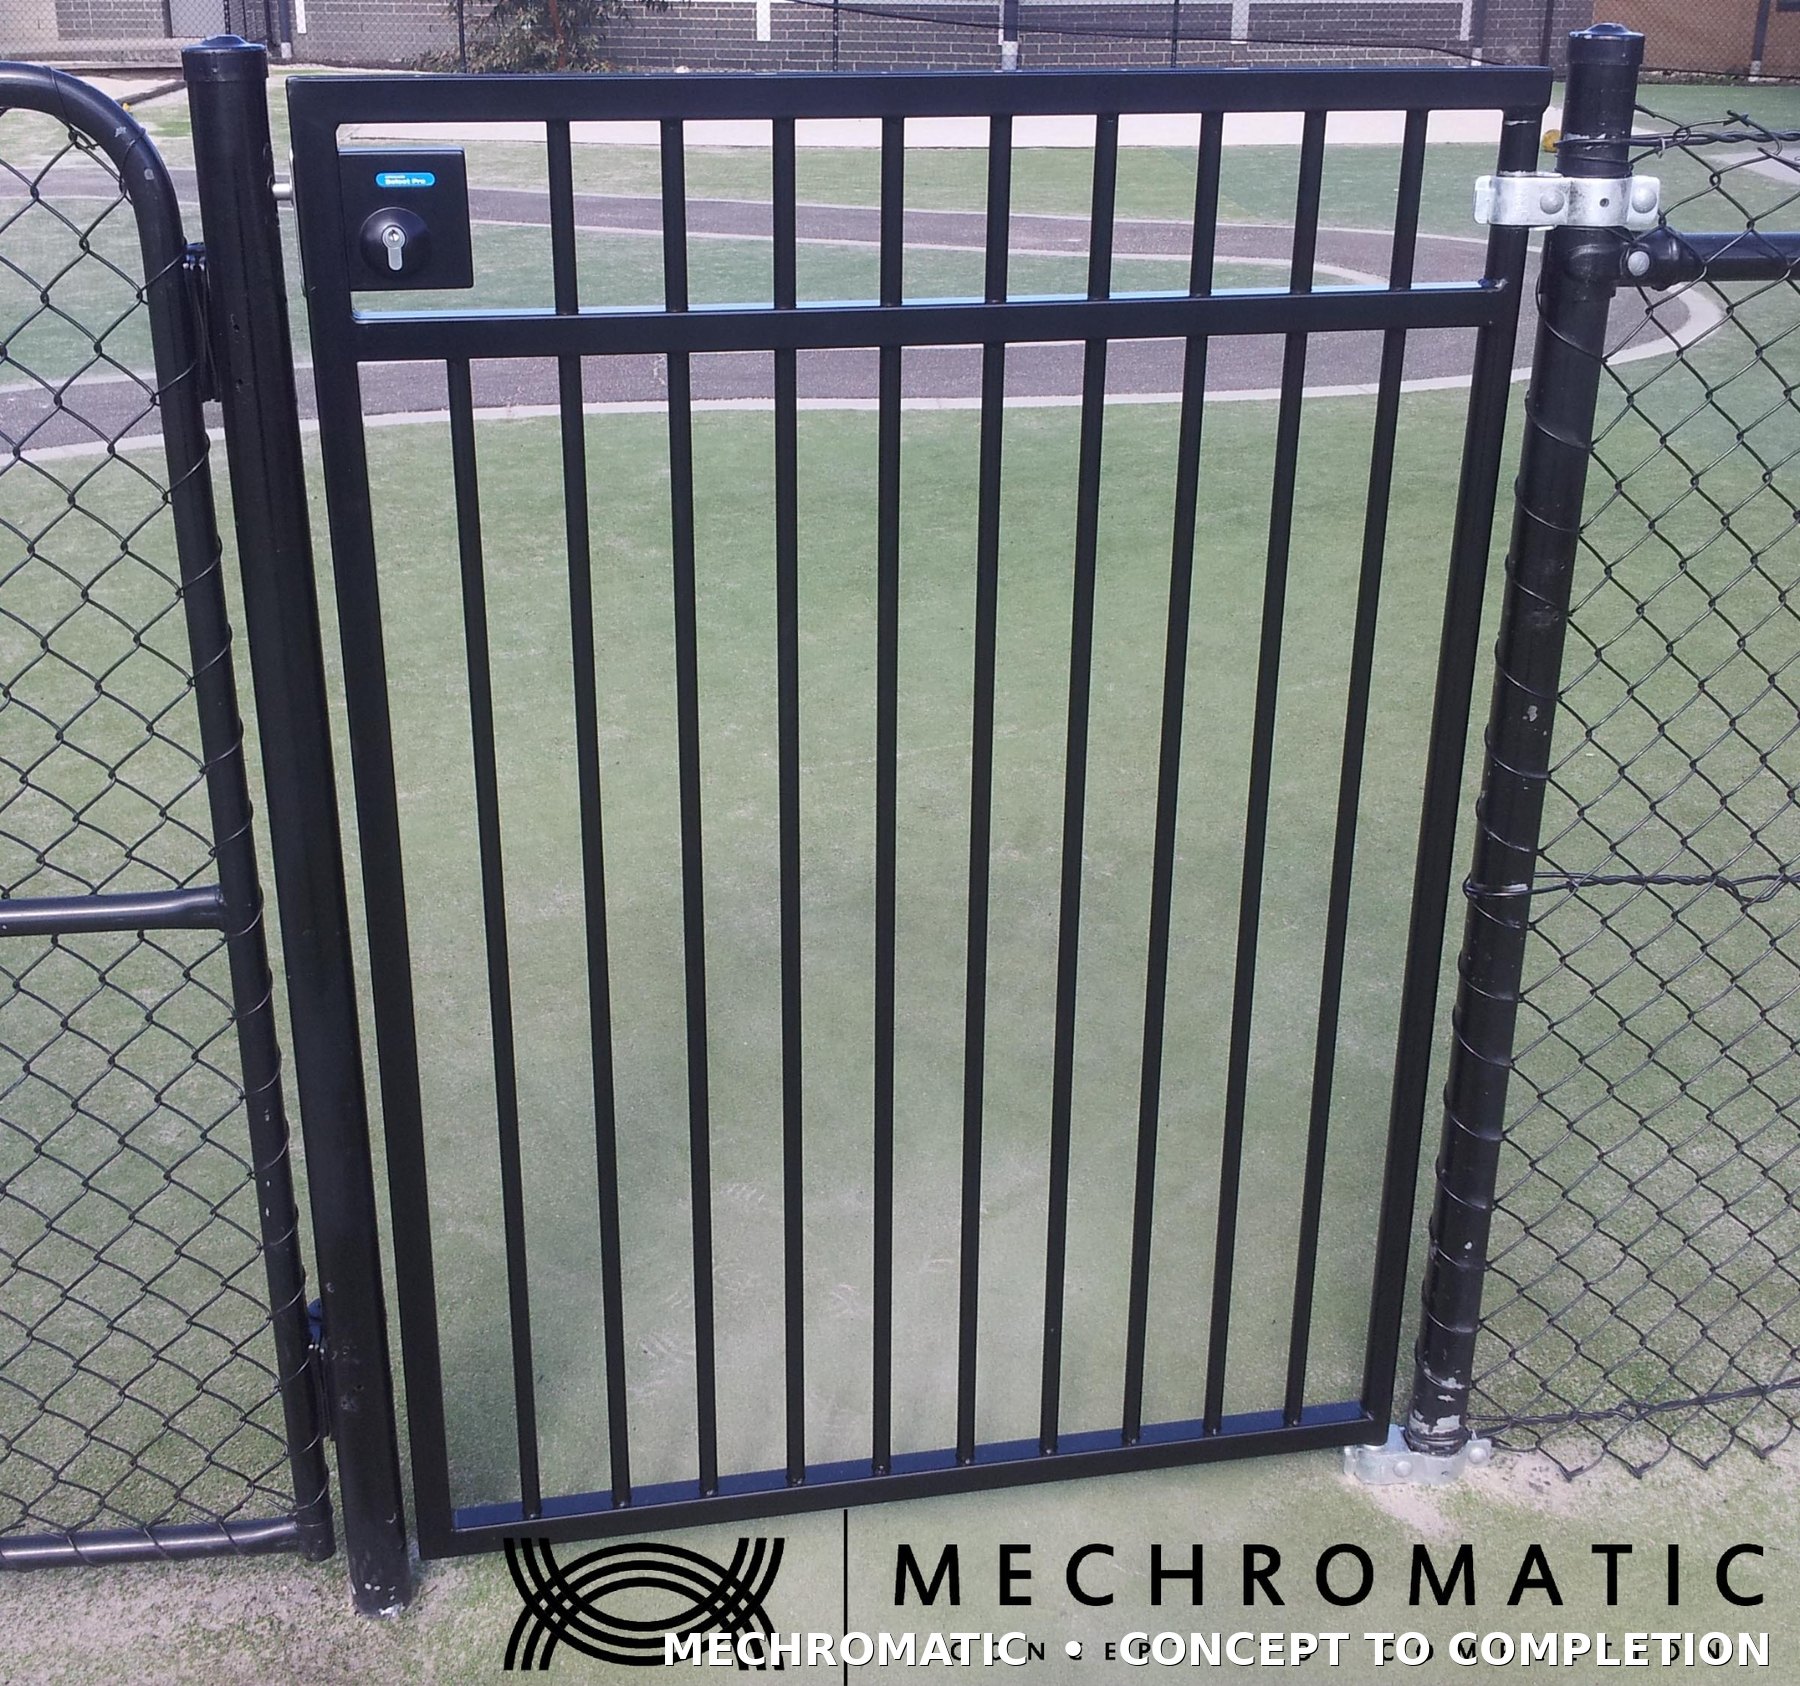
Design and detailed documentation for 20 custom gates, including keyed-alike locking and adjustable hinge assemblies to accommodate post movement in highly reactive ground.
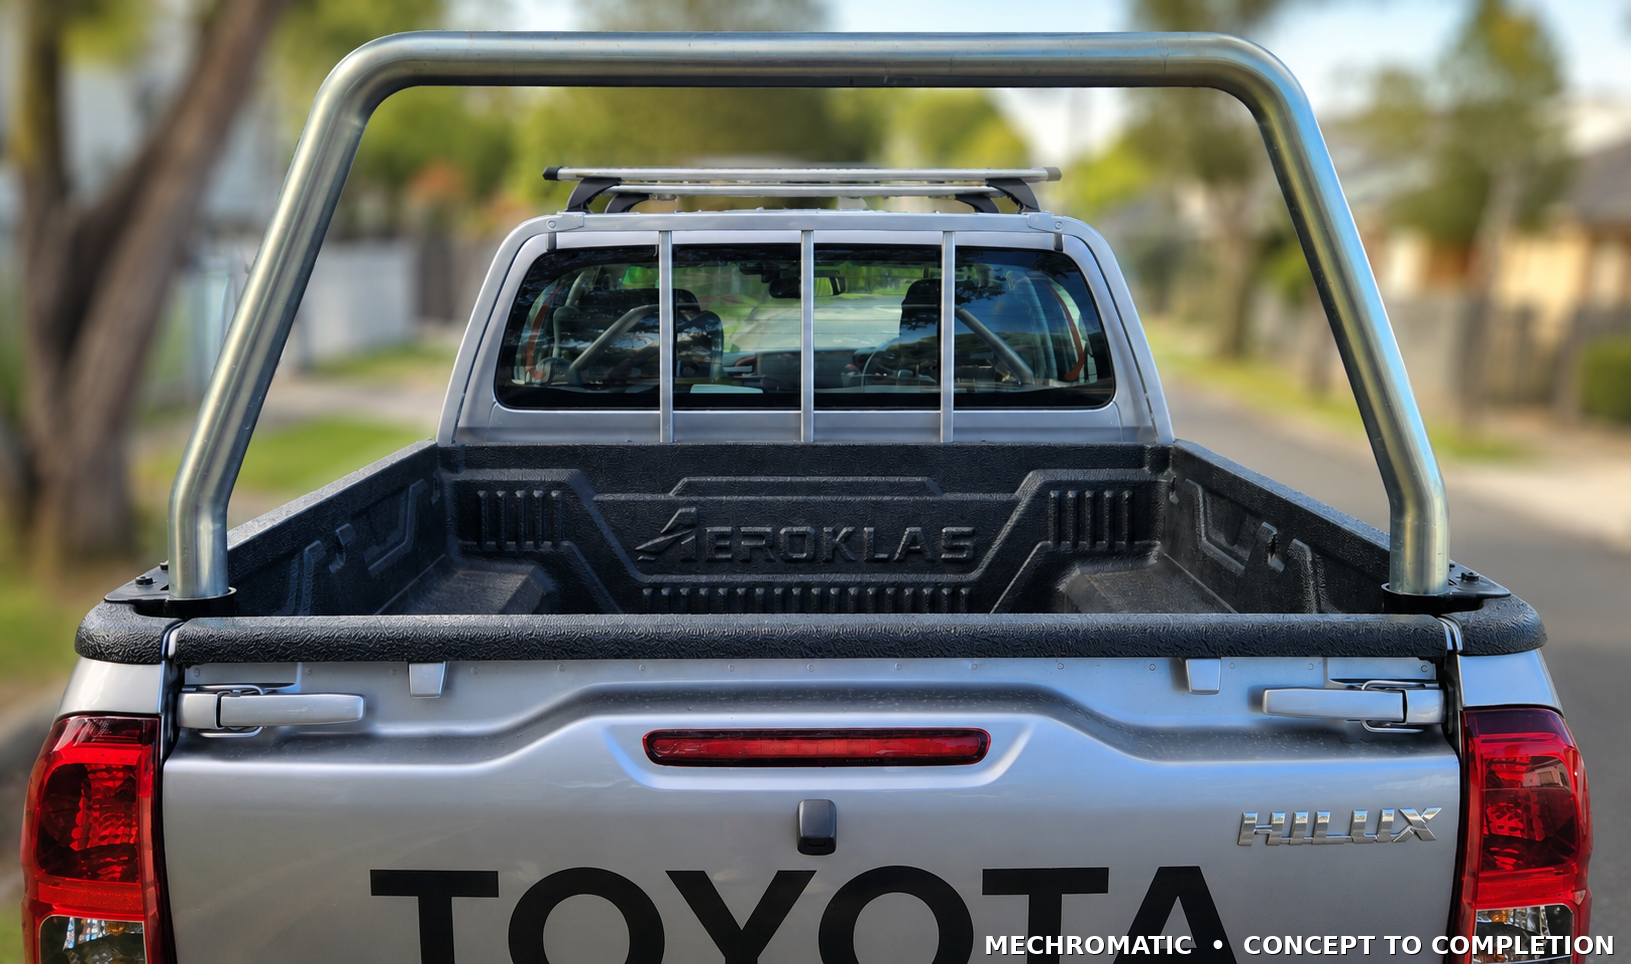
Complete design and documentation for a CNC mandrel-bent ute hurdle, including custom mounting brackets and final vehicle fitment.
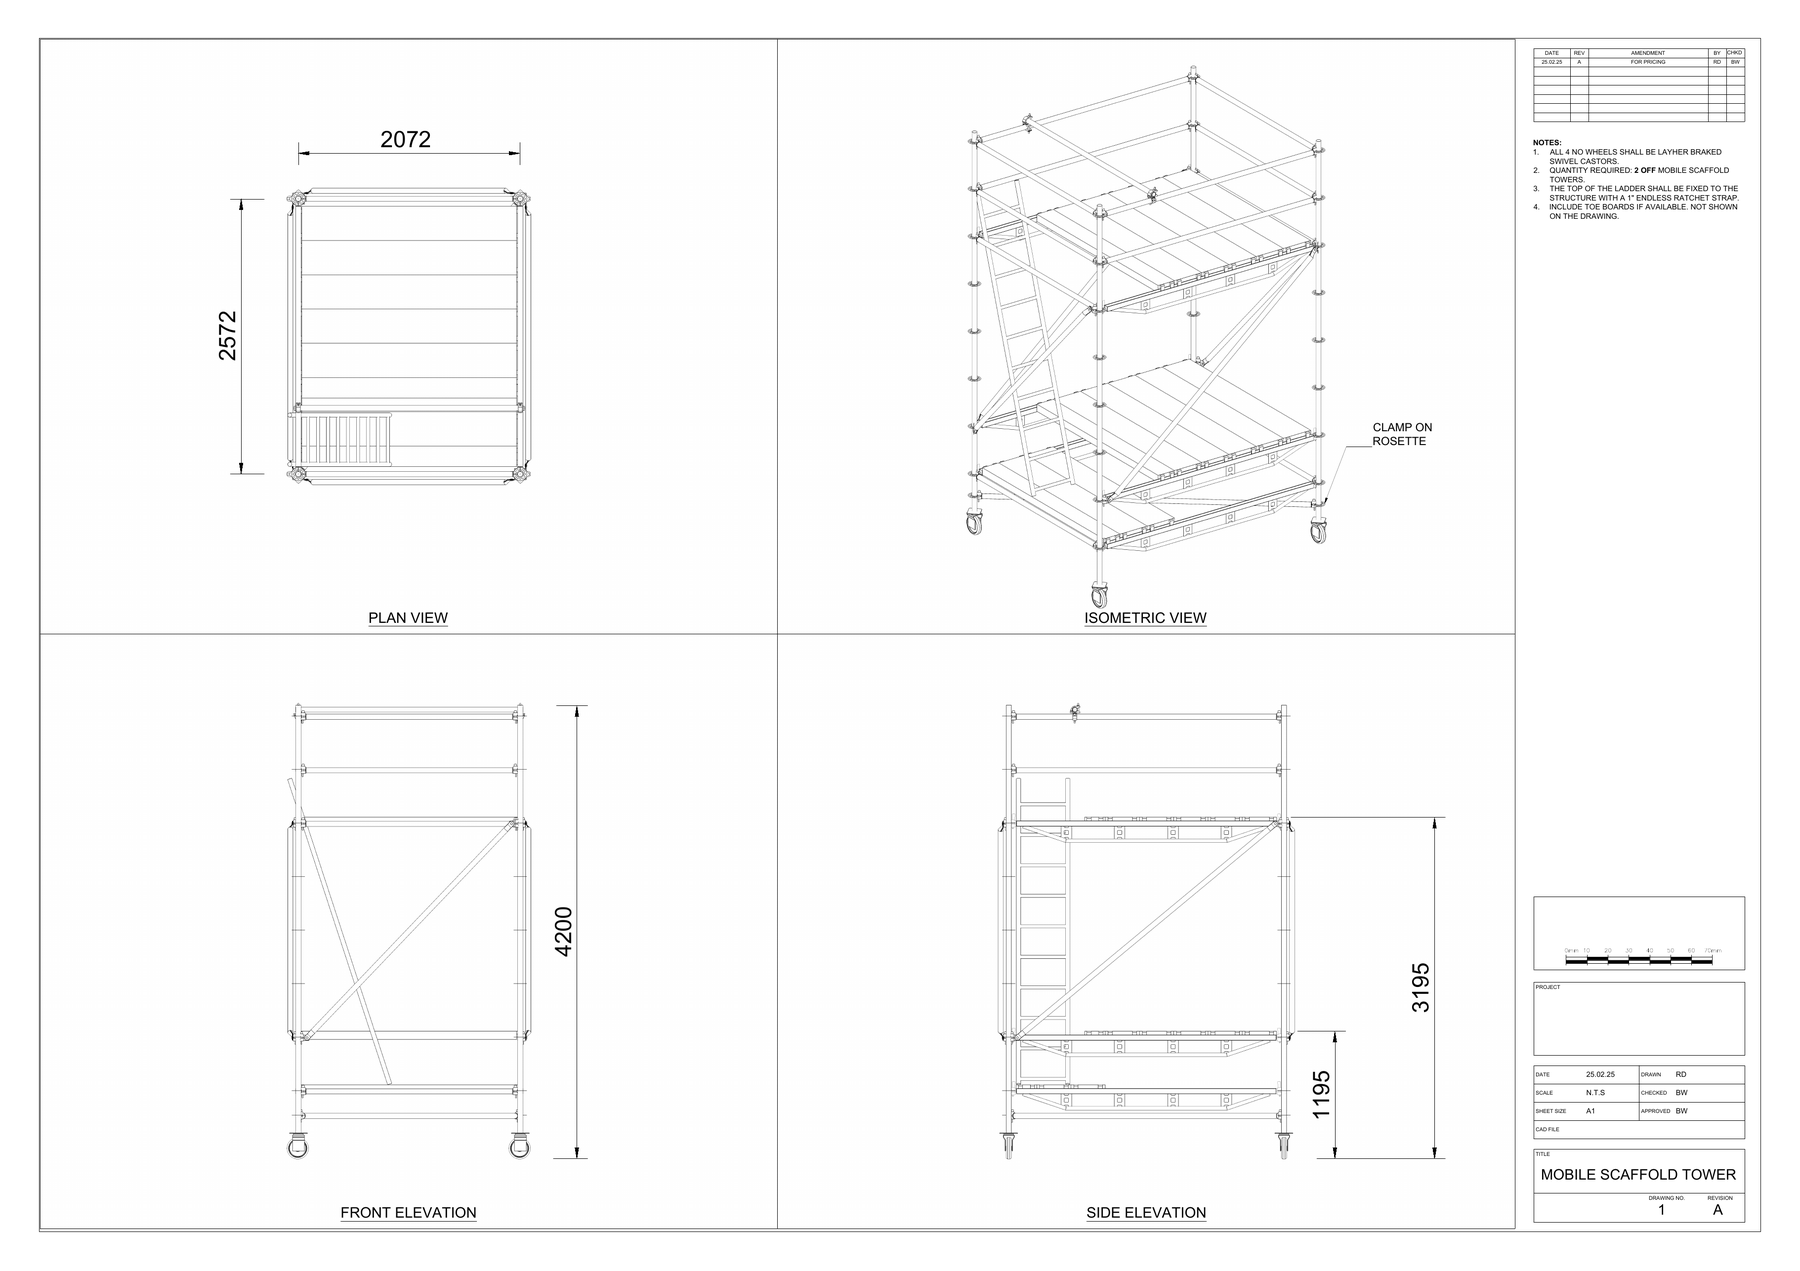
2D and 3D layouts for construction access, temporary structures and entertainment staging.
Drawings need to work on the shop floor, in assembly and during installation — not just look right on screen.
Requirements, constraints, interfaces and intended outcome.
3D modelling and development with manufacturability in mind.
Clear drawings, dimensions, BOMs and fabrication information.
Files prepared for the people who need to build, quote or install them.
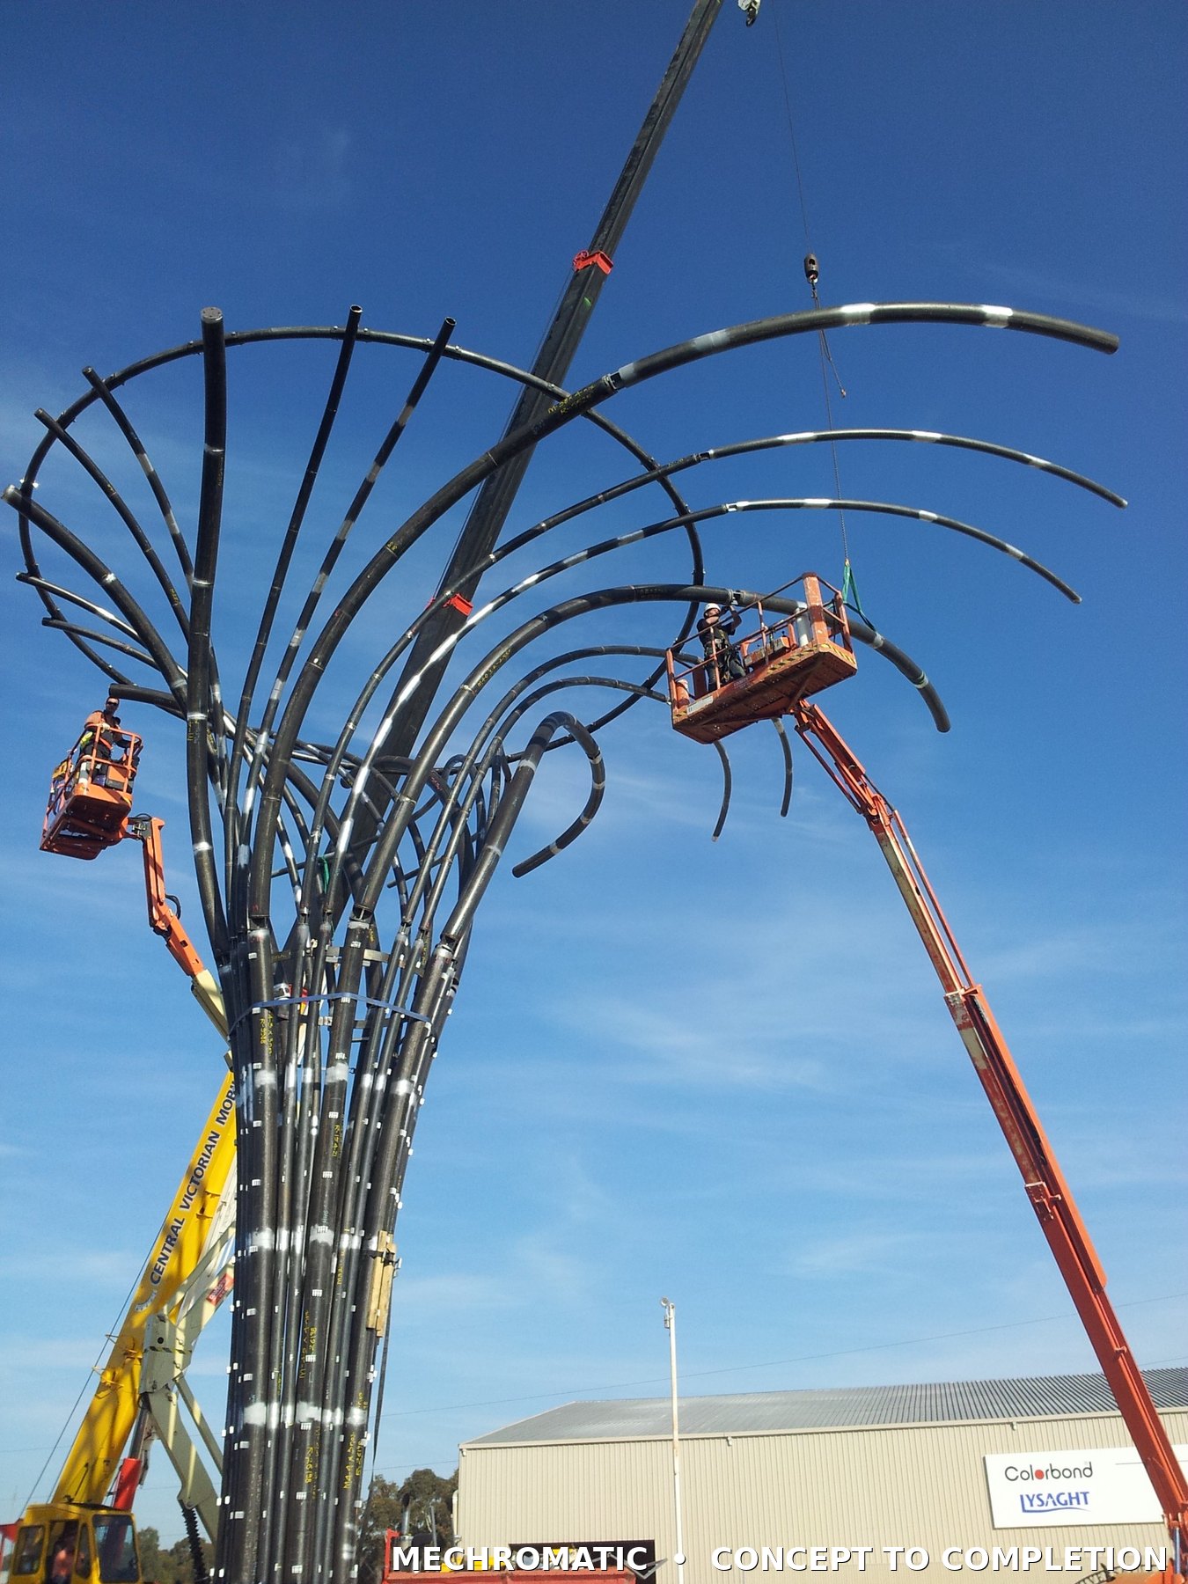
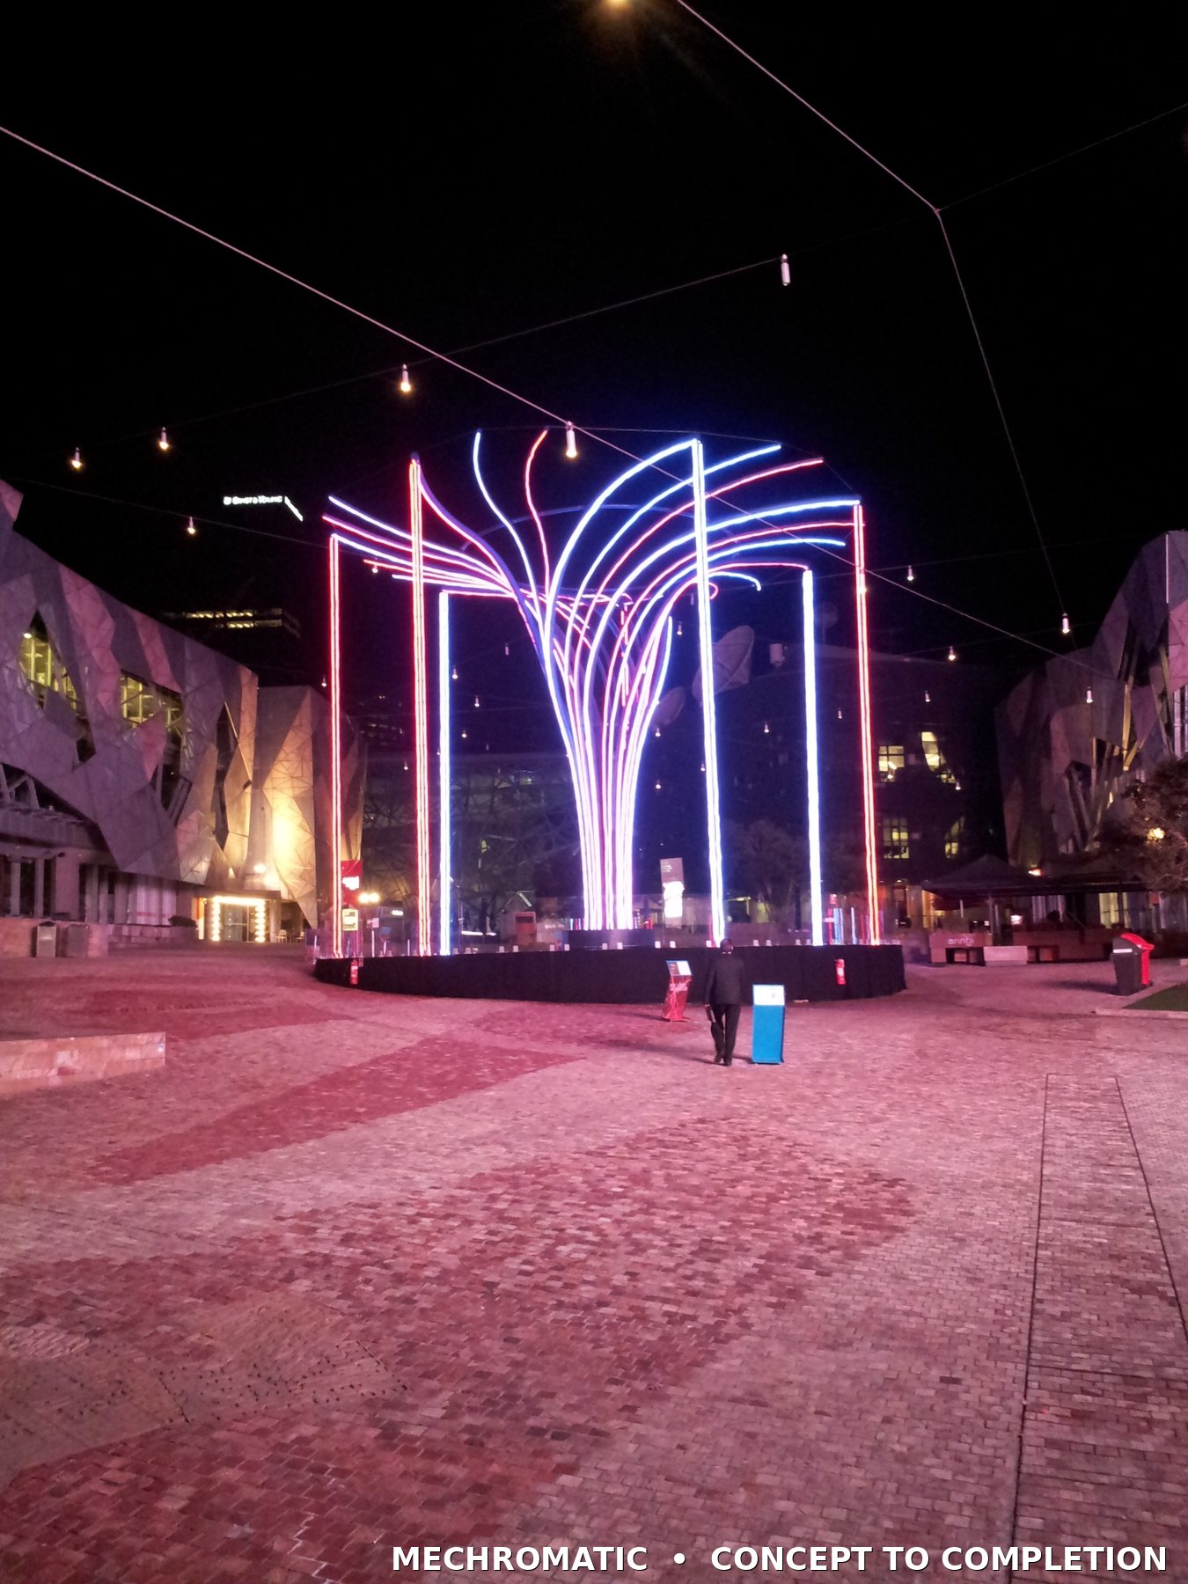
Experience includes project management of complex temporary and installed structures, coordinating suppliers, logistics and site delivery. This practical background informs drawings that consider how equipment will be manufactured, assembled and installed.
Mechromatic Design + Drafting provides practical CAD and documentation support for businesses that need extra technical capacity without adding permanent overhead.
The focus is on clear, manufacturable work: 3D models, assemblies, manufacturing and fabrication drawings, general arrangements, modifications, production-ready files and in-house prototyping through 3D printing and laser cutting.
Melbourne based, servicing clients across Australia and internationally.
Send through a brief, sketch, drawing or photo using the enquiry form.